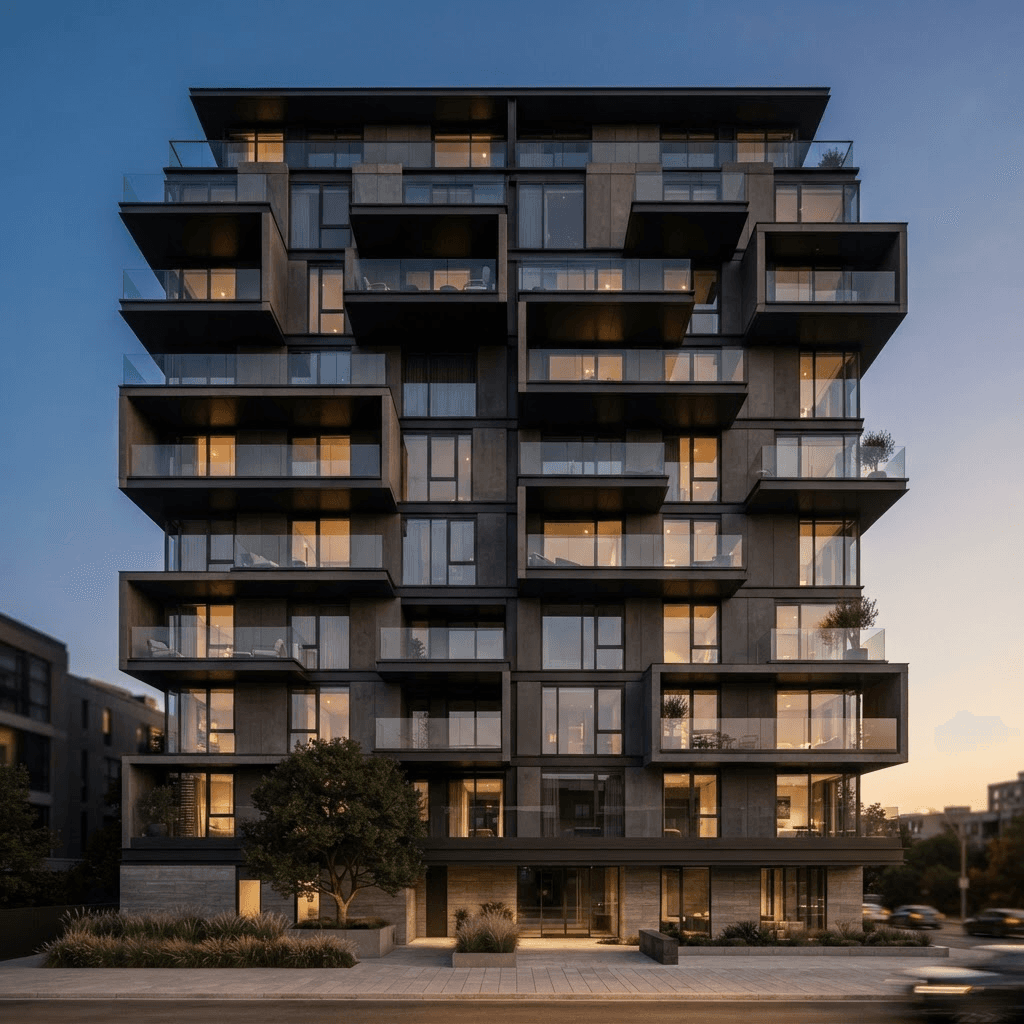
 Urban Brick Technical Benchmark
Turnkey Interiors & Joinery
Turnkey Residence & Penthouse Fit-Out
A detailed interior architecture and turnkey execution study showcasing precision factory joinery, millimeter lippage tolerances, and open-book material specifications. Delivered on fixed timeline milestones with zero unexpected budget escalations.
Key Engineering & Material Scope
- Factory-calibrated modular kitchen with German hardware
- Full-height floor-to-ceiling wardrobe systems
- Designer false ceiling with acoustic thermal insulation
- Architectural lighting & automation synchronization
- Premium Italian marble grinding & diamond polish
- Hospital-grade pre-handover deep cleaning
Confidentiality Note: Specific architectural CAD drawings, structural calculation dossiers, and on-site walkthroughs of active/completed projects in Hyderabad are reviewed during your private engineering consultation.
Execution Profile
- Location
- Hyderabad, Telangana
- Typology
- Turnkey Interiors & Joinery
- Scope Baseline
- 3,200 sq.ft Interior Space
- Specification Standard
- Execution Benchmark
- Disciplines
- Interiors
- Urban Brick Role
- Interior Architecture, Precision Joinery & Site Fit-Out
Planning a similar project in Hyderabad?
Speak directly with our structural and interior architects to evaluate drawings, timeline, and costing.